On Booking
5% Initial Payment
Pay 5% of the total amount to secure your booking and exclusive residence.
Sei Saadiyat — New Residential Development by Aldar with 778 Residences in Saadiyat Cultural District, Abu Dhabi.
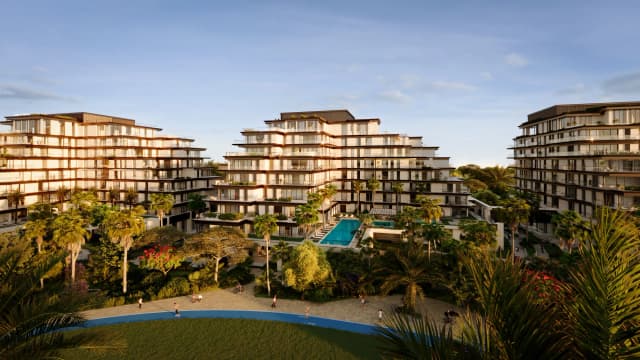
Sei Saadiyat is a new residential development by Aldar, located in Saadiyat Cultural District, Abu Dhabi. The project comprises six towers and a total of 778 residences, brought together through contemporary architecture, landscaped spaces and a cohesive residential concept.
The development offers one- and two-bedroom apartments, three-bedroom Kanso Residences and two-bedroom Kanso Lofts. The architecture is designed by Jacobs, while the interiors are created by Kettle Collective. Completion is scheduled for Q4 2030.
Property Types at Sei Saadiyat
The development offers:
— 1-bedroom apartments;
— 2-bedroom apartments;
— 3-bedroom Kanso Residences;
— 2-bedroom Kanso Lofts.
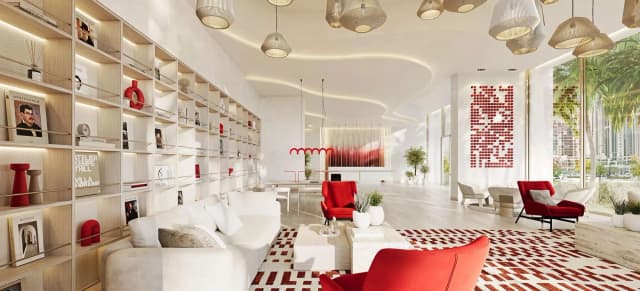
The interiors are defined by simple forms and carefully considered proportions. Stone, wood, metal and woven textures are combined throughout the residences. Apartments feature a light colour scheme, while Kanso Lofts are presented in a darker palette.
Architecture & Concept:
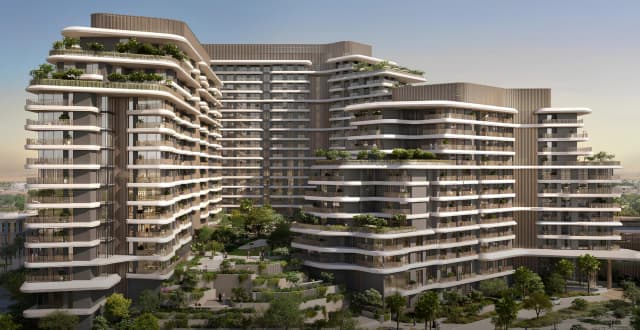
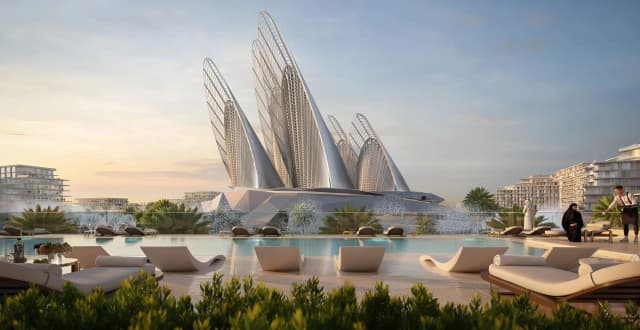
Sei Saadiyat comprises six towers with an architectural concept developed by Jacobs. Stepped building volumes are combined with landscaped courtyards and elevated gardens to create a multi-level residential environment.
Natural light plays an important role in the architectural composition. The interaction of light and shadow across the façades emphasises the geometry of the buildings, while landscaping is integrated directly into the overall development.
Interiors by Kettle Collective continue this approach through restrained forms, natural textures and a considered combination of materials.
About the Developer:
Aldar is the developer behind Sei Saadiyat in Saadiyat Cultural District, Abu Dhabi.
Payment Plan
A 50/50 payment plan is available for property purchases at Sei Saadiyat:
— 5% — upon booking;
— 45% — during construction;
— 50% — upon handover.
Completion is scheduled for Q4 2030.
Location
Sei Saadiyat is located in Saadiyat Cultural District, close to the island’s major cultural destinations:
— 3 minutes — Abrahamic Family House;
— 4 minutes — Zayed National Museum;
— 5 minutes — Louvre Abu Dhabi;
— 5 minutes — Manarat Al Saadiyat;
— 5 minutes — Berklee Abu Dhabi;
— 5 minutes — Saadiyat Grove;
— 7 minutes — Guggenheim Abu Dhabi;
— 7 minutes — Natural History Museum Abu Dhabi;
— 7 minutes — teamLab Phenomena;
— 20 minutes — Yas Island;
— 25 minutes — Zayed International Airport.
The location of Sei Saadiyat in Saadiyat Cultural District provides an opportunity to purchase property in a new Aldar development close to Abu Dhabi’s major cultural destinations.
Frequently Asked Questions:
How many residences are planned at Sei Saadiyat?
— The development comprises 778 residences across six towers.
What property types are available at Sei Saadiyat?
— The project offers one- and two-bedroom apartments, three-bedroom Kanso Residences and two-bedroom Kanso Lofts.
How do Kanso Lofts differ from the other residences?
— The apartments feature a light interior scheme, while Kanso Lofts are presented in a darker colour palette.
Who designed Sei Saadiyat?
— The architecture was developed by Jacobs, while the interiors were designed by Kettle Collective.
What is the payment plan for Sei Saadiyat?
— The 50/50 plan consists of 5% upon booking, 45% during construction and 50% upon handover.
When is Sei Saadiyat scheduled for completion?
— Completion is scheduled for Q4 2030.
Contact DDA Real Estate to check current prices for properties at Sei Saadiyat by Aldar in Saadiyat Cultural District, explore available residences and receive detailed information about purchasing property in the development.
Read more
Pay 5% of the total amount to secure your booking and exclusive residence.

Pay 45% of the amount in easy installments as the project construction progresses.

Pay the remaining 50% upon successful completion and handover of your property.


Sei Saadiyat comprises six towers with an architectural concept developed by Jacobs. Stepped building volumes are combined with landscaped courtyards and elevated gardens to create a multi-level residential environment.
Natural light plays an important role in the architectural composition. The interaction of light and shadow across the façades emphasises the geometry of the buildings, while landscaping is integrated directly into the overall development.
Interiors by Kettle Collective continue this approach through restrained forms, natural textures and a considered combination of materials.


Lifts serving every floor for easy access to each residence.
A dedicated service lift for deliveries and moving furniture.

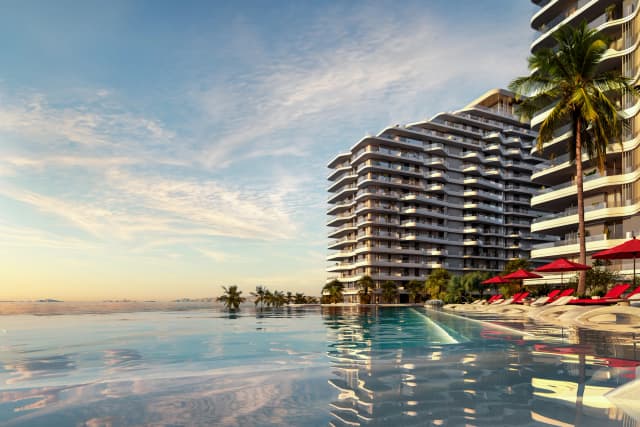
A residents' swimming pool with sun loungers, for relaxing and staying active.

Close to the coast, with beaches and waterfront promenades nearby.

Balconies extend the living space outdoors, with open views from home.
All nearby destinations are shown on the map. Click a pin or tab to view the driving route from Sei Saadiyat.
Our dedicated portfolio managers are available to provide personalized consultations, detailed financial plans, and private viewings of Sei Saadiyat.
The development comprises 778 residences across six towers.
The project offers one- and two-bedroom apartments, three-bedroom Kanso Residences and two-bedroom Kanso Lofts.
The apartments feature a light interior scheme, while Kanso Lofts are presented in a darker colour palette.
The architecture was developed by Jacobs, while the interiors were designed by Kettle Collective.
The 50/50 plan consists of 5% upon booking, 45% during construction and 50% upon handover.
Completion is scheduled for Q4 2030.